BEDS3
BATHS3 full 2 partial
SQUARE FEET3,681
MLS#PABU2126042
STATUSACTIVE
PROPERTY TYPEResidential - Single Family
SUBDIVISIONRICH HILL
SCHOOLPENNRIDGE
Property Description
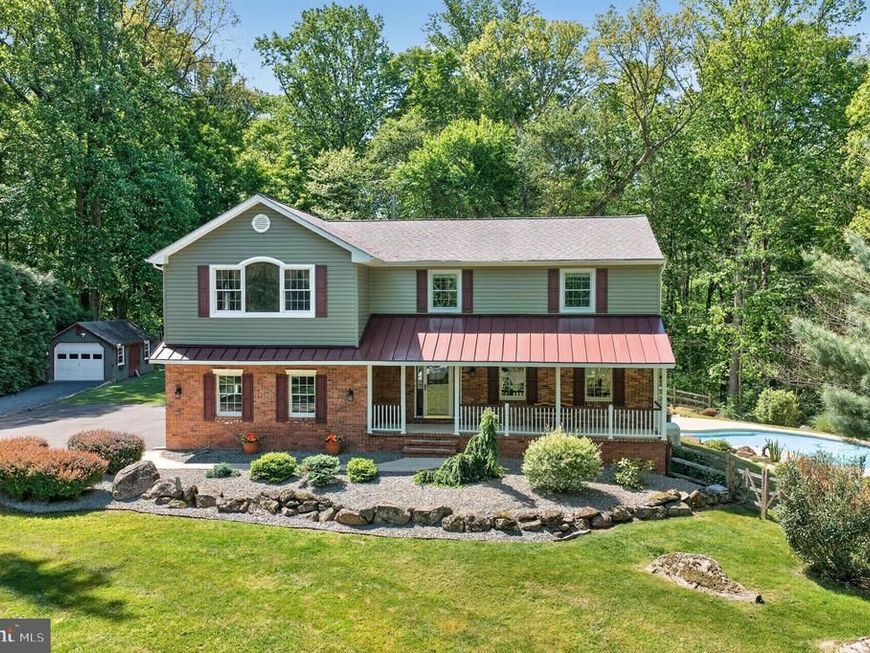
Welcome to your own private retreat. Nestled on 2 picturesque acres backing to woods and Butter Creek, this beautifully renovated home offers 3 spacious bedrooms, 3 full baths, 2 half baths, and a private office/flex room—all thoughtfully designed for luxury living, everyday comfort, and effortless entertaining. Completely renovated in 2018 and meticulously maintained since, this stunning 3,161-square-foot residence showcases exceptional craftsmanship and high-end finishes throughout. From marble flooring and custom millwork to elegant fixtures and thoughtfully curated details, every space reflects quality and timeless design. At the heart of the home is a beautifully appointed kitchen featuring granite countertops, double ovens, premium appliances, abundant cabinetry, and generous prep space, making it equally suited for everyday living and hosting unforgettable gatherings. The thoughtfully designed floor plan offers an exceptional balance of open-concept living and private retreats. Gather around one of the home's two inviting fireplaces, relax in the spectacular sunroom filled with natural light, or enjoy the flexibility of a private office/flex room—perfect for working from home, a library, hobby room, or other personalized living needs. The finished lower level adds even more living space for recreation, entertaining, or a home fitness area. The luxurious primary suite is a true sanctuary, featuring its own fireplace and a spa-inspired ensuite complete with a Jacuzzi tub, steam shower, and a peaceful atmosphere designed for relaxation. Step outside and experience your own private resort. Spend summer afternoons in the heated saltwater in-ground pool, entertain on the expansive Trex deck, or unwind while overlooking the serene backdrop of mature woods and the gentle flow of Butter Creek. The welcoming front porch with its standing-seam metal roof offers yet another inviting place to enjoy the beauty and tranquility of this remarkable property. The heated garage is ideal for car enthusiasts or hobbyists and includes a dedicated circuit for electric vehicle charging. Additional highlights include a whole-house generator, security and camera system, new heating system installed in 2025, roof replaced in 2018, and a one-year home warranty, offering both comfort and peace of mind. With nearly every major component updated since 2018, this home provides the rare opportunity to enjoy modern luxury in a peaceful, natural setting. Whether you're working from the private office, entertaining friends poolside, enjoying quiet mornings overlooking the creek, or relaxing beside one of the fireplaces, every day feels like a getaway. Properties offering this level of craftsmanship, extensive updates, premium amenities, and such a breathtaking private setting rarely become available. This is more than a home—it's a lifestyle waiting to be experienced. Schedule your private showing today and discover everything this extraordinary property has to offer.
Property Features
Property Type: Residential - Single Family
Basement: Yes
Basement: Full, Partially Finished
Cooling: Central A/C, Ceiling Fan(s), Programmable Thermostat
Fireplaces: 2
Fuel Type: Propane - Leased
Garage: 3
Heating: Baseboard - Hot Water, Heat Pump - Gas BackUp, Progr
Home Style: Colonial
Lot Size: 2.00 Acres
Roof Type: Asphalt, Shingle, Metal
Stories: 2.0
Taxes: $7,145
Year Built: 1986
Feature Descriptions
Additional Structures: Above Grade, Below Grade
Appliances: Central Vacuum, Microwave, Oven - Double, Oven - Self Cleaning, Washer - Front Loading, Cooktop, Dishwasher, Dryer - Electric, Dryer - Front Loading, Extra Refrigerator/Freezer, Icemaker, Oven/Range - Electric, Refrigerator, Water Conditioner - Owned
Electric: 120/240V, 200+ Amp Service, Circuit Breakers, Generator
Exterior: Exterior Lighting, Flood Lights, Outbuilding(s), Secure Storage
Exterior: Frame, Block, Brick, Copper Plumbing, Brick Front, Viny
Fireplace: Gas/Propane
Flooring: Carpet, Ceramic Tile, Hardwood
Interior: Attic, Carpet, Ceiling Fan(s), Central Vacuum, Chair Railings, Crown Moldings, Family Room Off Kitchen, Kitchen - Eat-In, Kitchen - Island, Recessed Lighting, Skylight(s), Bathroom - Soaking Tub, Bathroom - Stall Shower, Bathroom - Tub Shower, Upgraded Countertops, Wainscotting, Walk-in Closet(s), Water Treat System, WhirlPool/HotTub, Wood Floors
Lot Dimensions: 2.00 Acre(S)
Municipality: WEST ROCKHILL TWP
Parking Notes: 3 Total Parking Spaces
Rooms: Living Room, Dining Room, Primary Bedroom, Bedroom 2,Bedroom 3,Kitchen, Family Room, Foyer, Breakfast Room, Sun/Florida Room, Laundry, Office, Recreation Room, Bathroom 2,Bathroom 3,Primary Bathroom, Half Bath
Sewer: On Site Septic
Special View Info: Trees/Woods
SQFT Above Finished: 3161
SQFT Below Finished: 520
SQFT Total Finished: 3681
Structure Type: Detached
Swimming Pool: Heated
Total Garage/Parking Spaces: 3
Utilities: Cable TV Available, Propane
Water: Well, Conditioner
Windows: Bay/Bow, Casement, Double Hung, Screens, Skylights, Wood Frame
Room Sizes
Foyer: 11 x 13 Level - Main
Living Room: 17 x 13 Level - Main
Dining Room: 11 x 11 Level - Main
Kitchen: 10 x 11 Level - Main
Breakfast Room: 7 x 11 Level - Main
Family Room: 20 x 14 Level - Main
Sun/Florida Room: 19 x 20 Level - Main
Half Bath: 4 x 4 Level - Main
Primary Bedroom: 19 x 20 Level - Upper 1
Primary Bathroom: 14 x 9 Level - Upper 1
Laundry: 5 x 12 Level - Upper 1
Bathroom 2: 8 x 8 Level - Upper 1
Bedroom 2: 12 x 11 Level - Upper 1
Bedroom 3: 10 x 14 Level - Upper 1
Bathroom 3: 7 x 6 Level - Upper 1
Recreation Room: 26 x 20 Level - Lower 1
Half Bath: 5 x 4 Level - Lower 1
Office: 14 x 11 Level - Upper 1
Local Schools
High School: PENNRIDGE
Middle School: PENNRIDGE
School District: PENNRIDGE
Listed By / Shown By
Listed By
Agency Name: Keller Williams Realty Group
Agency Phone: 6107925900
Shown By
Agent Name: The Chrissie Barrick Team
Agent Phone: (717) 451-3850
Agency Title: Berkshire Hathaway HomeServices Homesale Realty

 First American
Estimate Your Payment
Estimated Payment
$ 2,546.27 per month $1,724.81 Principal & Interest $595.42 Property Tax $226.04 Homeowner's Insurance



 Corporate Office - 215 S Centerville Rd. Lancaster, PA 17603
2485 Camp Rock Hill | MLS# PABU2126042
This single family home located at 2485 Camp Rock Hill, Quakertown, PA 18951 is currently listed for sale with an asking price of $775,000. This property was built in 1986 and has 3 bedrooms and 3 full and 2 partial baths with 3681 sq. ft. Camp Rock Hill is located in the RICH HILL subdivision within the PENNRIDGE school district. Search RICH HILL real estate on www.thechrissiebarrickteam.com today.